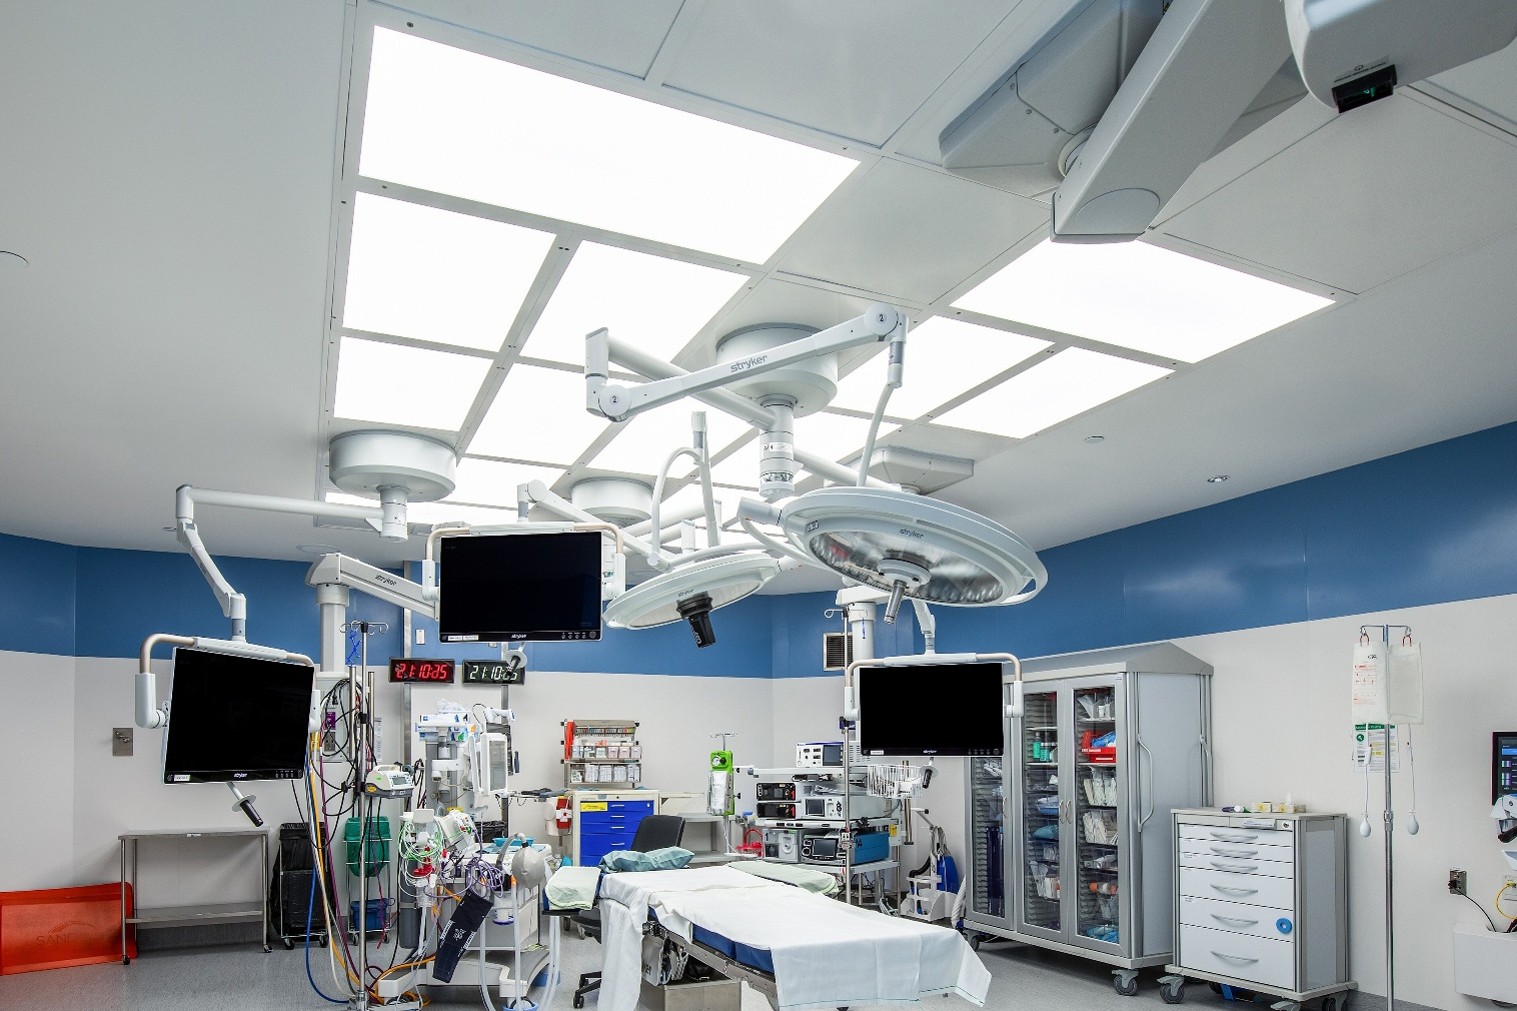
Chinook Regional Hospital Surgical Initiative
This project involved the renovation of two of the hospital’s operating rooms. In addition to the typical hurdles that come with operating room construction projects, such as the need to minimize downtime, the primary challenge was the limited ceiling space available to accommodate both the necessary ductwork and equipment.
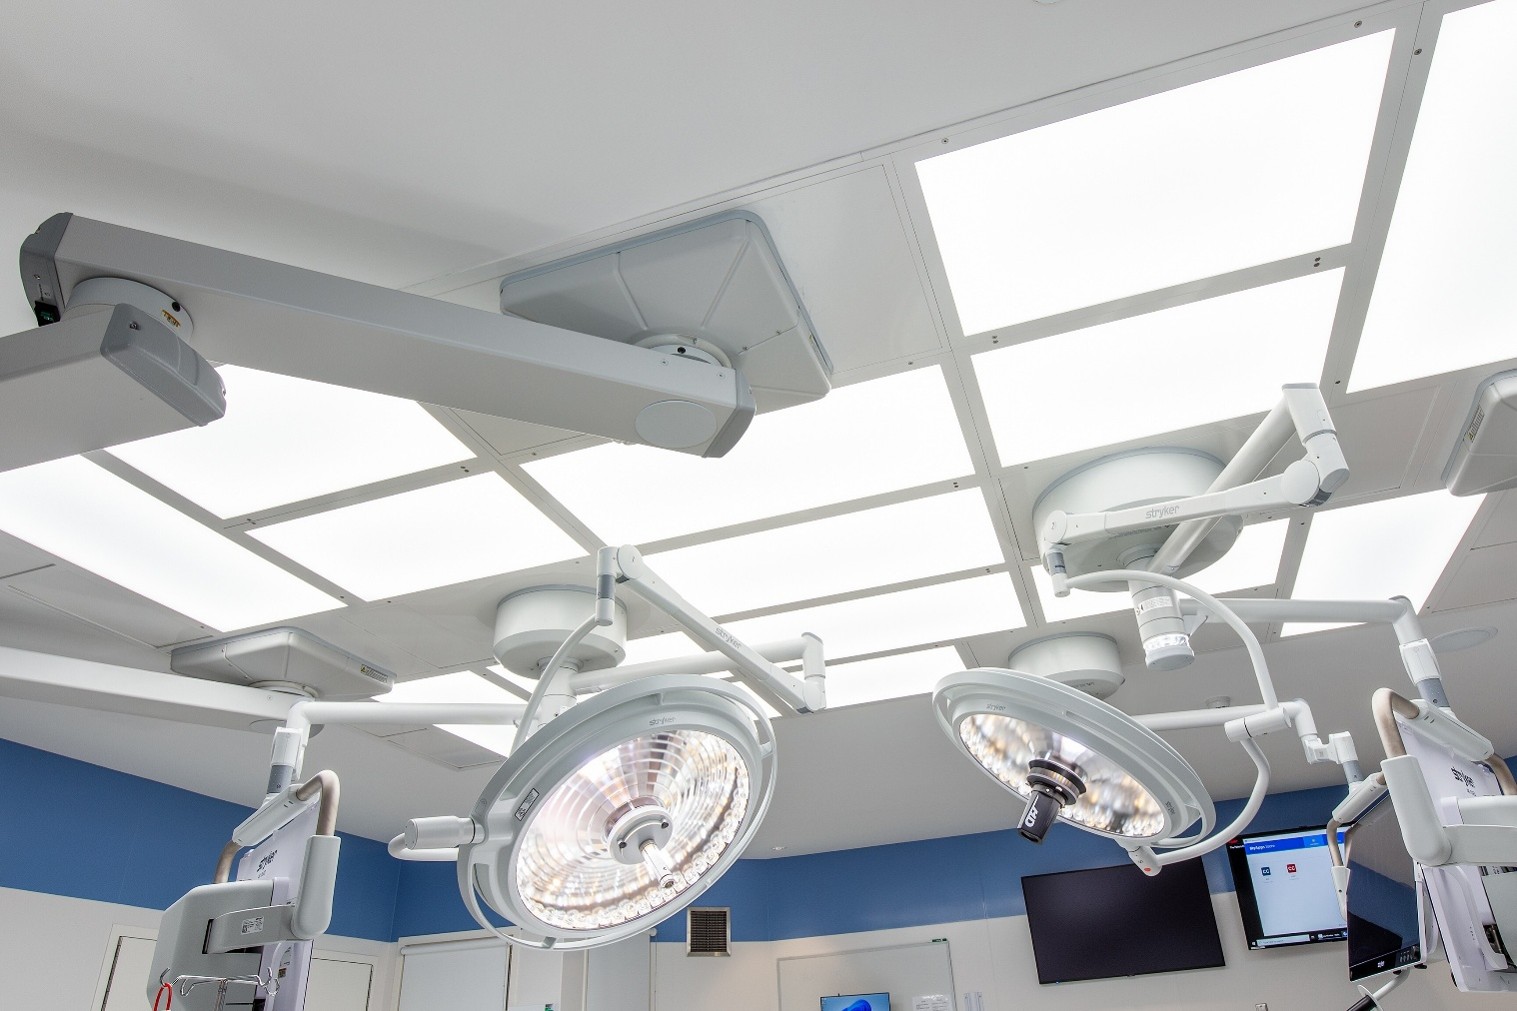
The ductwork also had to pass through an interstitial space above the ceiling, which created additional constraints. And on top of all this, accessing the electrical junction boxes on top of any device installed in the ceiling would be difficult due to these space limitations.
In addition to complying with all the ventilation requirements laid out in ASHRAE Standard 170, Ventilation of Health Care Facilities, this operating room ceiling system is fully customizable to meet the demanding constraints of ceiling layouts that can easily become crowded with surgical equipment.
Project Gallery