Canadian Forces Housing Agency RPCIP CFB Esquimalt
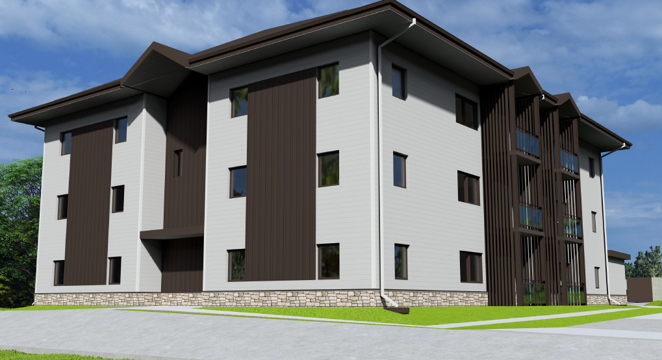
The RPCIP CFB Esquimalt – Pacific Region project involves the delivery of 244 residential housing units across four distinct sites within CFB Esquimalt, BC. The development consists of eight apartment buildings distributed among the Naden, 343 Anson Road, and Work Point locations, with the Work Point area further divided into “Modular Site” and “Garden Club Site” components. A total of four coordinated construction document packages was developed, one for each site, including a standalone building at Naden (Naden and Kindersley), a standalone building at 343 Anson Road, and two multi-building packages at the Work Point sites.
The design is based on a standardized RHU archetype, which will be replicated and adapted across all buildings. Each unit includes a living room, eat-in kitchen, bathroom, linen closet, mechanical/laundry room, and one or two bedrooms, providing a consistent and efficient residential layout to support repeatability and construction efficiency.
The mechanical design incorporates ducted air-source heat pump (ASHP) systems for each suite, fully ducted heat recovery ventilation (HRV), and electric duct coil heaters as required. Domestic hot water is provided through dedicated ASHP, with hot water storage and swing tanks located within common area mechanical rooms, supporting efficient, centralized, hot water generation at each site. The design complies with Canada’s National Building Code (NBC) Section 9.36, targeting Tier 4 energy performance compliance.
Mechanical and plumbing systems have been designed in accordance with Canadian Forces Housing Agency Design Standards Version 3.0. The project is being delivered using a Modified Design-Build (MDB) approach, with all sites progressing through design concurrently to maintain schedule alignment, coordination consistency, and standardization across the program.
Project Gallery