West Kelowna Fire Hall 32
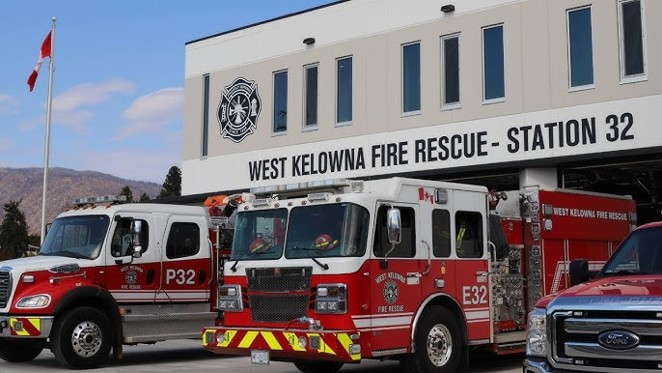
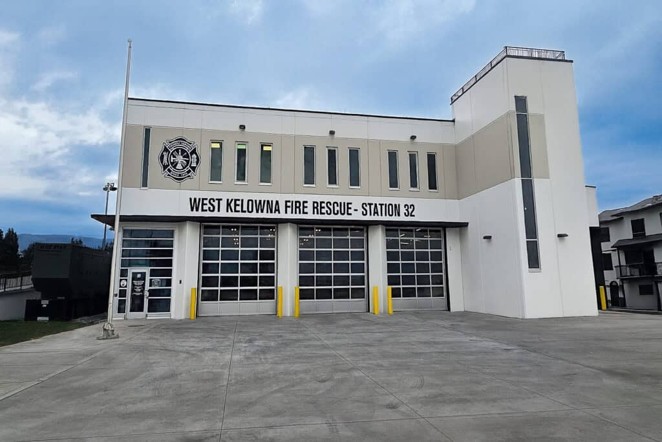
New design-build fire hall and community centre incorporating public and emergency services within a single facility. The project includes four fire apparatus bays, a training and hose-drying tower, medical room, workshop, SCBA room, wellness and fitness areas, dormitories, kitchen and dining facilities, maintenance room, offices, communications and radio rooms, laundry facilities, and firefighter change and shower areas. The community component includes multi-purpose training and meeting spaces, public washrooms, and a kitchenette serving the adjacent tennis club.
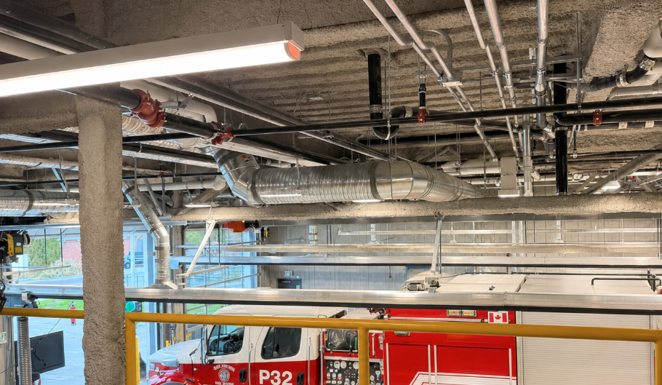
Mechanical systems were designed to support both emergency response and community functions, including high-efficiency heating, ventilation, air conditioning, domestic hot water, vehicle exhaust extraction, and specialized ventilation for training, dormitory, fitness, and operational support spaces. The facility was developed to provide a durable, energy-efficient, and resilient environment that supports firefighter operations, occupant health and safety, and long-term community use.
Project Gallery